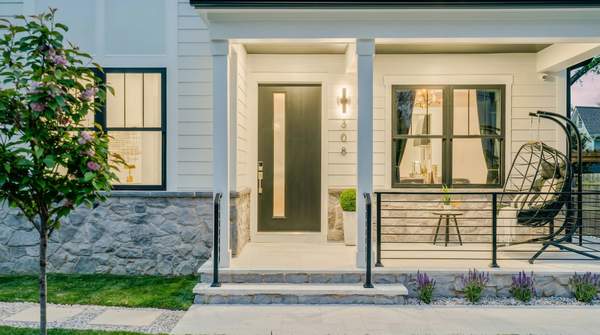
A well-designed home makes everyday living feel effortless, from preparing meals in a spacious kitchen to relaxing outdoors after a busy day. At 308 E Raymond Ave in Alexandria, Virginia, indoor-outdoor living is a defining feature of the home's design.
Located in Del Ray, this modern residence combines open interiors, expansive glass doors, inviting outdoor spaces, and thoughtfully designed rooms across multiple levels.
From its covered back porch and upper-level deck to its chef's kitchen and private bedroom suites, 308 E Raymond Ave brings together spaces for entertaining, relaxing, and everyday routines. Exploring its architectural features and interior layout reveals how the home balances modern design with practical living.
Retractable Glass Doors Connect Indoor and Outdoor Living Spaces
The connection between the home's interior and exterior is one of its defining architectural features. The family living area opens onto a covered back porch through expansive glass doors that retract to create a wider opening between the two spaces.
This arrangement allows the porch to function as an extension of the interior when the doors are open, making it easier to move between indoor seating and outdoor relaxation.
The covered porch includes a fireplace, creating a focal point for the outdoor living area. Its sheltered setting offers a place to sit and unwind while remaining connected to the main living spaces. The arrangement also provides flexibility when hosting guests, allowing people to gather indoors or move outside without feeling separated from the rest of the home.
Beyond the covered porch, the backyard offers additional outdoor space within the property's fenced boundaries. The combination of the living room, porch, and backyard creates several connected areas for different activities. Residents can enjoy a quieter afternoon outdoors or use the adjoining spaces when entertaining friends and family.
An Upper-Level Deck Extends the Private Living Space
The outdoor areas at 308 E Raymond Ave extend beyond the main level. The primary bedroom has access to a private deck, giving the upper floor its own outdoor retreat. Large glass doors connect the bedroom to the deck, bringing natural light into the suite while providing direct access to the exterior.
The deck offers a different experience from the covered porch below. Its position beside the primary bedroom creates a more private setting for taking a break outdoors, enjoying fresh air, or spending time away from the home's shared living areas.
The main-level porch connects naturally with the home's entertaining areas, while the primary bedroom deck provides a quieter extension of the private suite.
A Chef's Kitchen With Premium Appliances and Custom Details
The kitchen is another major feature of 308 E Raymond Ave. Designed around a large island, it combines generous work surfaces with custom cabinetry and premium appliances. The island creates a central point for food preparation and casual interaction, while the surrounding layout provides access to the cooking and cleaning areas.
The kitchen includes a 48-inch Wolf range with griddle, a pot filler, and a custom designer hood. A paneled Sub-Zero refrigerator, Wolf drawer microwave, and Bosch dishwasher complete the appliance lineup. These features give the kitchen a well-equipped setup for preparing meals, whether the occasion involves everyday cooking or a larger gathering.
The kitchen also connects visually and functionally with the home's main living areas. This arrangement supports a more connected experience when preparing food while guests gather nearby, reinforcing the property's emphasis on open living and entertaining.
Open Interiors Create a Natural Flow Across the Main Level
The main level brings together the kitchen, living room, and dining room in a layout suited to both daily routines and social occasions. Large windows and glass doors introduce natural light, while the open arrangement helps the different spaces feel connected.
The living room provides a comfortable setting for relaxing, with its relationship to the covered back porch creating a direct link between indoor and outdoor activities. Nearby, the dining room offers a dedicated area for meals and gatherings. Its position within the main living level makes it convenient to move between dining, cooking, and lounging.
The main level also includes a study that can serve as a workspace or a quiet place for reading. A full bathroom and mudroom add practical functions to the floor plan, helping accommodate different household routines.
White oak hardwood flooring runs throughout the main level, contributing to a consistent finish across the connected spaces. The combination of open planning, natural light, and distinct functional areas gives the interior a balance of openness and everyday convenience.
Private Bedroom Suites and Thoughtful Storage Upstairs
The upper level is arranged around the primary bedroom suite and additional bedrooms. The primary suite includes a private deck, two custom walk-in closets, and a bathroom featuring a double vanity and soaking tub. A walk-in shower with multiple shower fixtures adds another feature to the bathroom's design.
The separate closets provide dedicated storage, while the private outdoor access gives the primary suite an additional dimension beyond its indoor space.
Other bedrooms accommodate family members and guests, with en-suite and shared bathroom arrangements. The upper floor also includes a laundry room, placing this everyday household function close to the bedrooms.
Storage is another consideration throughout the home. Custom closet shelving, drawers, and designated storage areas provide places for clothing and personal belongings, helping maintain an organized living environment.
A Finished Lower Level Adds Flexible Living Space
The lower level expands the home's functionality with a finished lounge, wet bar, bedroom, full bathroom, and dedicated yoga or exercise area. This floor provides additional space for activities that may benefit from separation from the main living areas.
The lounge offers a setting for relaxing or entertaining, while the wet bar includes cabinetry, storage, and integrated appliances. Its placement makes it useful when hosting guests downstairs or spending time in the lower-level living area.
The exercise space provides a dedicated area for yoga and workouts without requiring these activities to take place in a bedroom or shared living room. Meanwhile, the additional bedroom and bathroom offer accommodation options for overnight guests or household members who prefer more privacy.
With its combination of recreation, exercise, and sleeping areas, the finished lower level adds versatility to the overall floor plan. It gives the home several ways to accommodate changing routines and different uses of space.
Del Ray Location Adds Everyday Convenience
Located at 308 E Raymond Ave in Del Ray, Alexandria, the property sits in a neighborhood known for its walkable streets and local businesses. Mount Vernon Avenue, commonly known as The Avenue, is a central destination for dining, shopping, and other neighborhood activities.
The surrounding area includes independent restaurants, boutiques, and everyday destinations that contribute to Del Ray's neighborhood character. Nearby parks and outdoor recreation areas also provide opportunities to spend time outside beyond the property's own backyard and decks.
Transportation is another consideration for residents. The area offers access to Metro stations and major routes connecting Alexandria with Washington, D.C., and other parts of Northern Virginia. This location combines a residential setting with access to destinations for work, dining, and leisure.
For prospective buyers exploring homes in Del Ray, the neighborhood adds context to the property's design. Its outdoor spaces support time at home, while the surrounding community offers additional places to explore and enjoy.
The Bottomline
308 E Raymond Ave brings together several features that shape the experience of living in a modern Alexandria home. Retractable glass doors connect the family room with a covered porch and fireplace, while an upper-level deck extends the primary suite outdoors.
Inside, the chef's kitchen, open main level, private bedrooms, and finished lower-level amenities create spaces for cooking, relaxing, working, and entertaining.
The property's layout also offers different settings for shared activities and private downtime. Combined with its location in Del Ray, these features make the home worth exploring for buyers interested in connected indoor and outdoor spaces.
Book an appointment to explore 308 E Raymond Ave in Alexandria and experience its living spaces, outdoor features, and modern design in person.