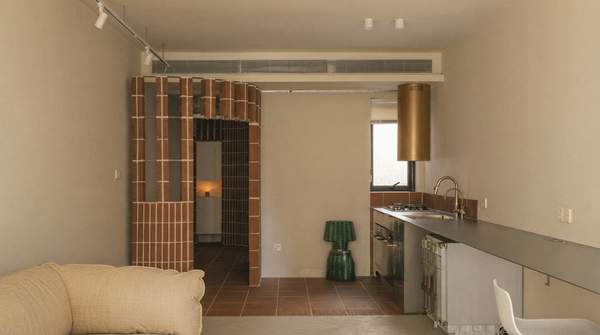
Applying minimalist design to a small urban apartment comes down to a repeatable sequence: subtract what serves no function, commit to a limited palette, choose a few high-quality multi-functional pieces, integrate storage into the architecture, and arrange what remains with deliberate balance. Design guides from Emilceramica, Castlery, and redT Homes converge on these principles, and a renovation documented by Home World Design's team shows exactly how they translate into concrete solutions for entryway clutter, kitchen durability, and hidden storage in a real city apartment.
Embracing Minimalism in Small Urban Apartments
Minimalism is not merely an aesthetic preference; Castlery's design guide frames it as a response to urban living, with characteristics that suit constrained spaces: embracing empty space so the eye can rest, favoring clean unadorned lines, avoiding cluttered surfaces in favor of a few carefully selected items, and working with monochromatic palettes accented sparingly. In a small apartment, these traits do practical work. Empty space, far from being wasted square footage, creates the perceived openness that small units lack. The less-is-more mentality that redT Homes describes — easier cleaning, more relaxing rooms — has outsized value where every surface competes for attention.
Emilceramica's guidance reinforces the point: creating a minimalist interior starts with knowing what to leave out. That inversion — subtraction before addition — is what separates a genuinely minimalist apartment from a sparsely furnished one.
A Step-by-Step Framework for Minimalist Urban Living
The principles synthesize into four actionable steps drawn from across the design sources.
- Subtract before adding. Start with the space's actual needs, keep only what serves a specific function, and eliminate superfluous elements, per Emilceramica. Castlery adds that surfaces should showcase a few carefully chosen items rather than accumulated decoration.
- Define a limited palette and one key material. A base shade, a secondary shade, and perhaps one accent keep the design cohesive; Emilceramica also suggests repeating a single surface across rooms and niches to reduce competing patterns.
- Choose furniture for specific functions. Opt for clean lines and few pieces — redT Homes cautions that buying more furniture at lesser quality negates minimalism's benefits, since quality pieces last longer and improve the overall aesthetic.
- Integrate storage and arrange deliberately. Built-in cabinets and wall niches keep objects out of sight, while redT Homes notes that with so much open space, furniture placement becomes critical: pieces positioned unevenly stand out more than they would in a crowded room.
Lighting completes the framework. Emilceramica recommends layering natural light, ambient light, and functional lighting to shape the space without decorative excess — a substitute for color that keeps small rooms from feeling flat.